
4 Bedrooms
3 Full, 2 Half Bathrooms
14 Guests
 Exterior - Front
 Click to View Virtual Tour!
 Exterior - Back, Overlooking the Ocean
 Sitting Area
 Bicycles / Ping Pong Game Table
 Front Partially Covered Porch - 2nd Level
 Front Partially Covered Porch - 2nd Level
 Back Screened Porch - 1st Level
 Back Screened Porch - 1st Level
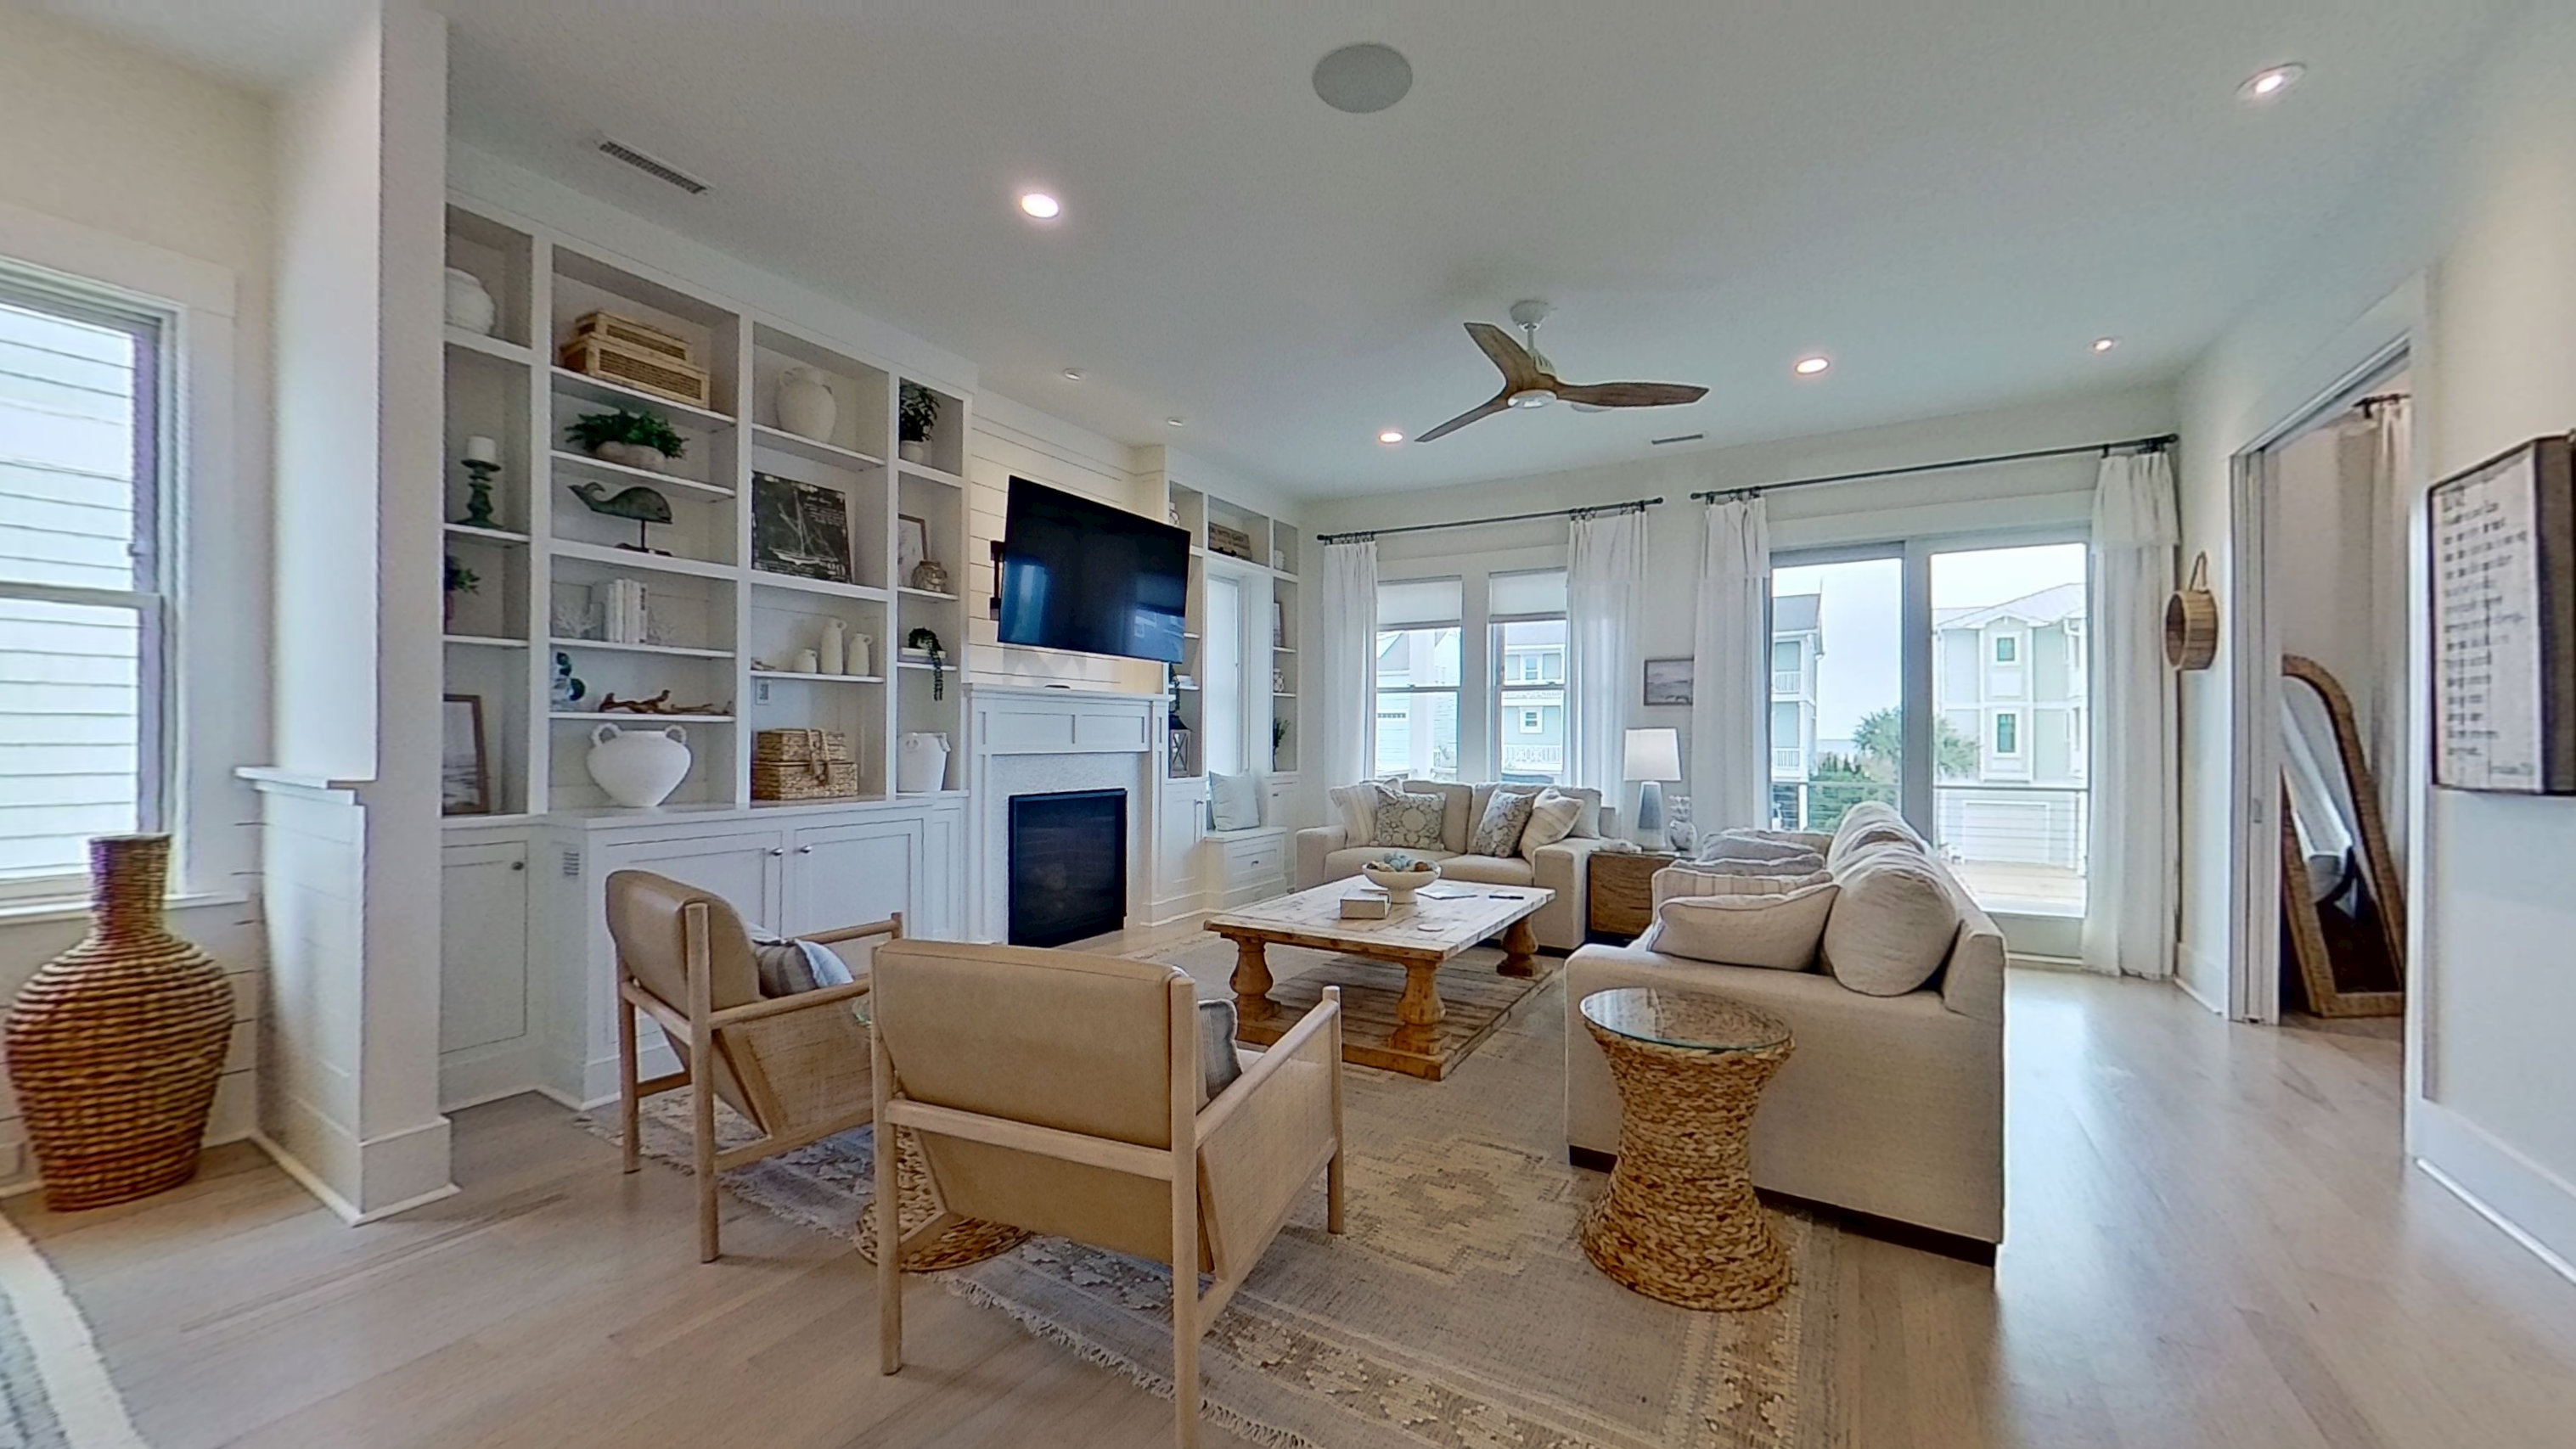
 Living Area - 1st Level Southeast
 Living Area - 1st Level Southeast
 Living Area - 1st Level Southeast
 Living Area - 1st Level Southeast
 Living Area - 1st Level Southeast
 Dining Area - 1st Level East
 Dining Area - 1st Level East
 Dining Area - 1st Level East
 Dining Area - 1st Level East
 Kitchen - 1st Level East
 Kitchen - 1st Level East
 Kitchen - 1st Level East
 Kitchen - 1st Level East
 Kitchen - 1st Level East
 Kitchen - 1st Level East
 Kitchen - 1st Level East
 Kitchen / Pantry / Wine Cooler- 1st Level
 Pantry / Wine Cooler- 1st Level
 Kitchen Eat-in Table - 1st Level Northeast
 Kitchen Eat-in Table - 1st Level Northeast
 Kitchen Eat-in Table - 1st Level Northeast
 Kitchen Eat-in Table - 1st Level Northeast
 Master Bedroom #1 - 1st Level Southwest
 Master Bedroom #1 - 1st Level Southwest
 Master Bedroom #1 - 1st Level Southwest
 Master Bedroom #1 - 1st Level Southwest
 Master Bedroom #1 / Hallway - 1st Level
 Master Bedroom #1 / Walk-in Closet - 1st Level
 Master Bath #1 - Level Northwest
 Master Bath #1 - Level Northwest
 Master Bath #1 - Level Northwest
 Master Bath #1 - Level Northwest
 Master Bath #1 - Level Northwest
 Bedroom #2 - 1st Level Northwest
 Bedroom #2 - 1st Level Northwest
 Bedroom #2 - 1st Level Northwest
 Bedroom #2 - 1st Level Northwest
 Half Bath #2 - 2nd Level West
 Bedroom #3 - 2nd Level South
 Bedroom #3 - 2nd Level South
 Bedroom #3 - 2nd Level South
 Bedroom #4 / Walk-in Closet - 2nd Level
 Bath #3 - 2nd Level West
 Bedroom #4 - 2nd Level North
 Bedroom #4 - 2nd Level North
 Bedroom #4 / Walk-in Closet - 2nd Level
 Bedroom #4 / Walk-in Closet - 2nd Level
 Bedroom #4 / Walk-in Closet - 2nd Level
 Bedroom #4 / Walk-in Closet - 2nd Level
 Bath #4 - 2nd Level West
 Lounge Area - 2nd Level East
 Lounge Area - 2nd Level East
 Lounge Area - 2nd Level East
 Hallway / Laundry - 1st Level
 Laundry Room - 1st Level West
 Office Area - 1st Level North
 Half Bath #5 - 1st Level
 Elevator / Dining Area - 1st Level
 Hallway / Entrance - 1st level
 Back Screened Porch - 1st Level
 Back Screened Porch - 1st Level
 Grill / Back Screened Porch - 1st Level
 Front Covered Porch - 1st Level
 Front Covered Porch - 1st Level
 Front Covered Porch - 1st Level
 Front Covered Porch - 1st Level
 Front Partially Covered Porch - 2nd Level
 Front Partially Covered Porch - 2nd Level
 Elevator - Ground Level
 Entrance
 Enclosed Shower
 Back Entrance
 Internal Entrance / Cornhole Game
 Ping Pong Table / Cornhole Game / Sitting Area
 Ping Pong Table
 Sitting Area
 Sitting Area
 Parking Area
 Parking Area
 Fenced Backyard / Exterior - Back
 Fenced Backyard / Exterior - Back
 Fenced Backyard / Exterior - Back
 Fenced Backyard
 Fenced Backyard
 Exterior - Back, Overlooking the Ocean
 Exterior - Back, Overlooking the Ocean
 Exterior - Front, Overlooking the Mainland of Oak Island
 Exterior - Front, Overlooking the Mainland of Oak Island
 Exterior - Front, Overlooking the Mainland of Oak Island
 Aerial of Tide & Seek, Mainland of Oak Island, and Intracoastal Waterway
 Aerial of Tide & Seek, Mainland of Oak Island, and Intracoastal Waterway
 Aerial of Tide & Seek, Mainland of Oak Island, and Intracoastal Waterway
 Aerial of Tide & Seek, Overlooking the Ocean
 Aerial of Tide & Seek, Overlooking the Ocean
 Aerial of Tide & Seek, Overlooking the Ocean
 Aerial of Tide & Seek, Overlooking the Ocean
 Aerial of Tide & Seek, Mainland of Oak Island, and Intracoastal Waterway
 Aerial of Tide & Seek, Mainland of Oak Island, and Intracoastal Waterway
 Exterior - Front
 Exterior - Front
 Aerial of Tide & Seek, Mainland of Oak Island, and Intracoastal Waterway
 Exterior - Back, Overlooking the Ocean
Search Availability
Featured Amenities
- Keyless Entry
- Internet (Wireless)
- Outdoor Shower
- Porch (Covered)
- Fenced Yard
- Grill (Gas)
- High Chair
- Pack & Play Travel Crib
- Off-season Monthly Rentals
- Elevator
- Bicycle(s)