
5 Bedrooms
4 Full, 1 Half Bathrooms
10 Guests
 Open Living Area - 2nd Level South
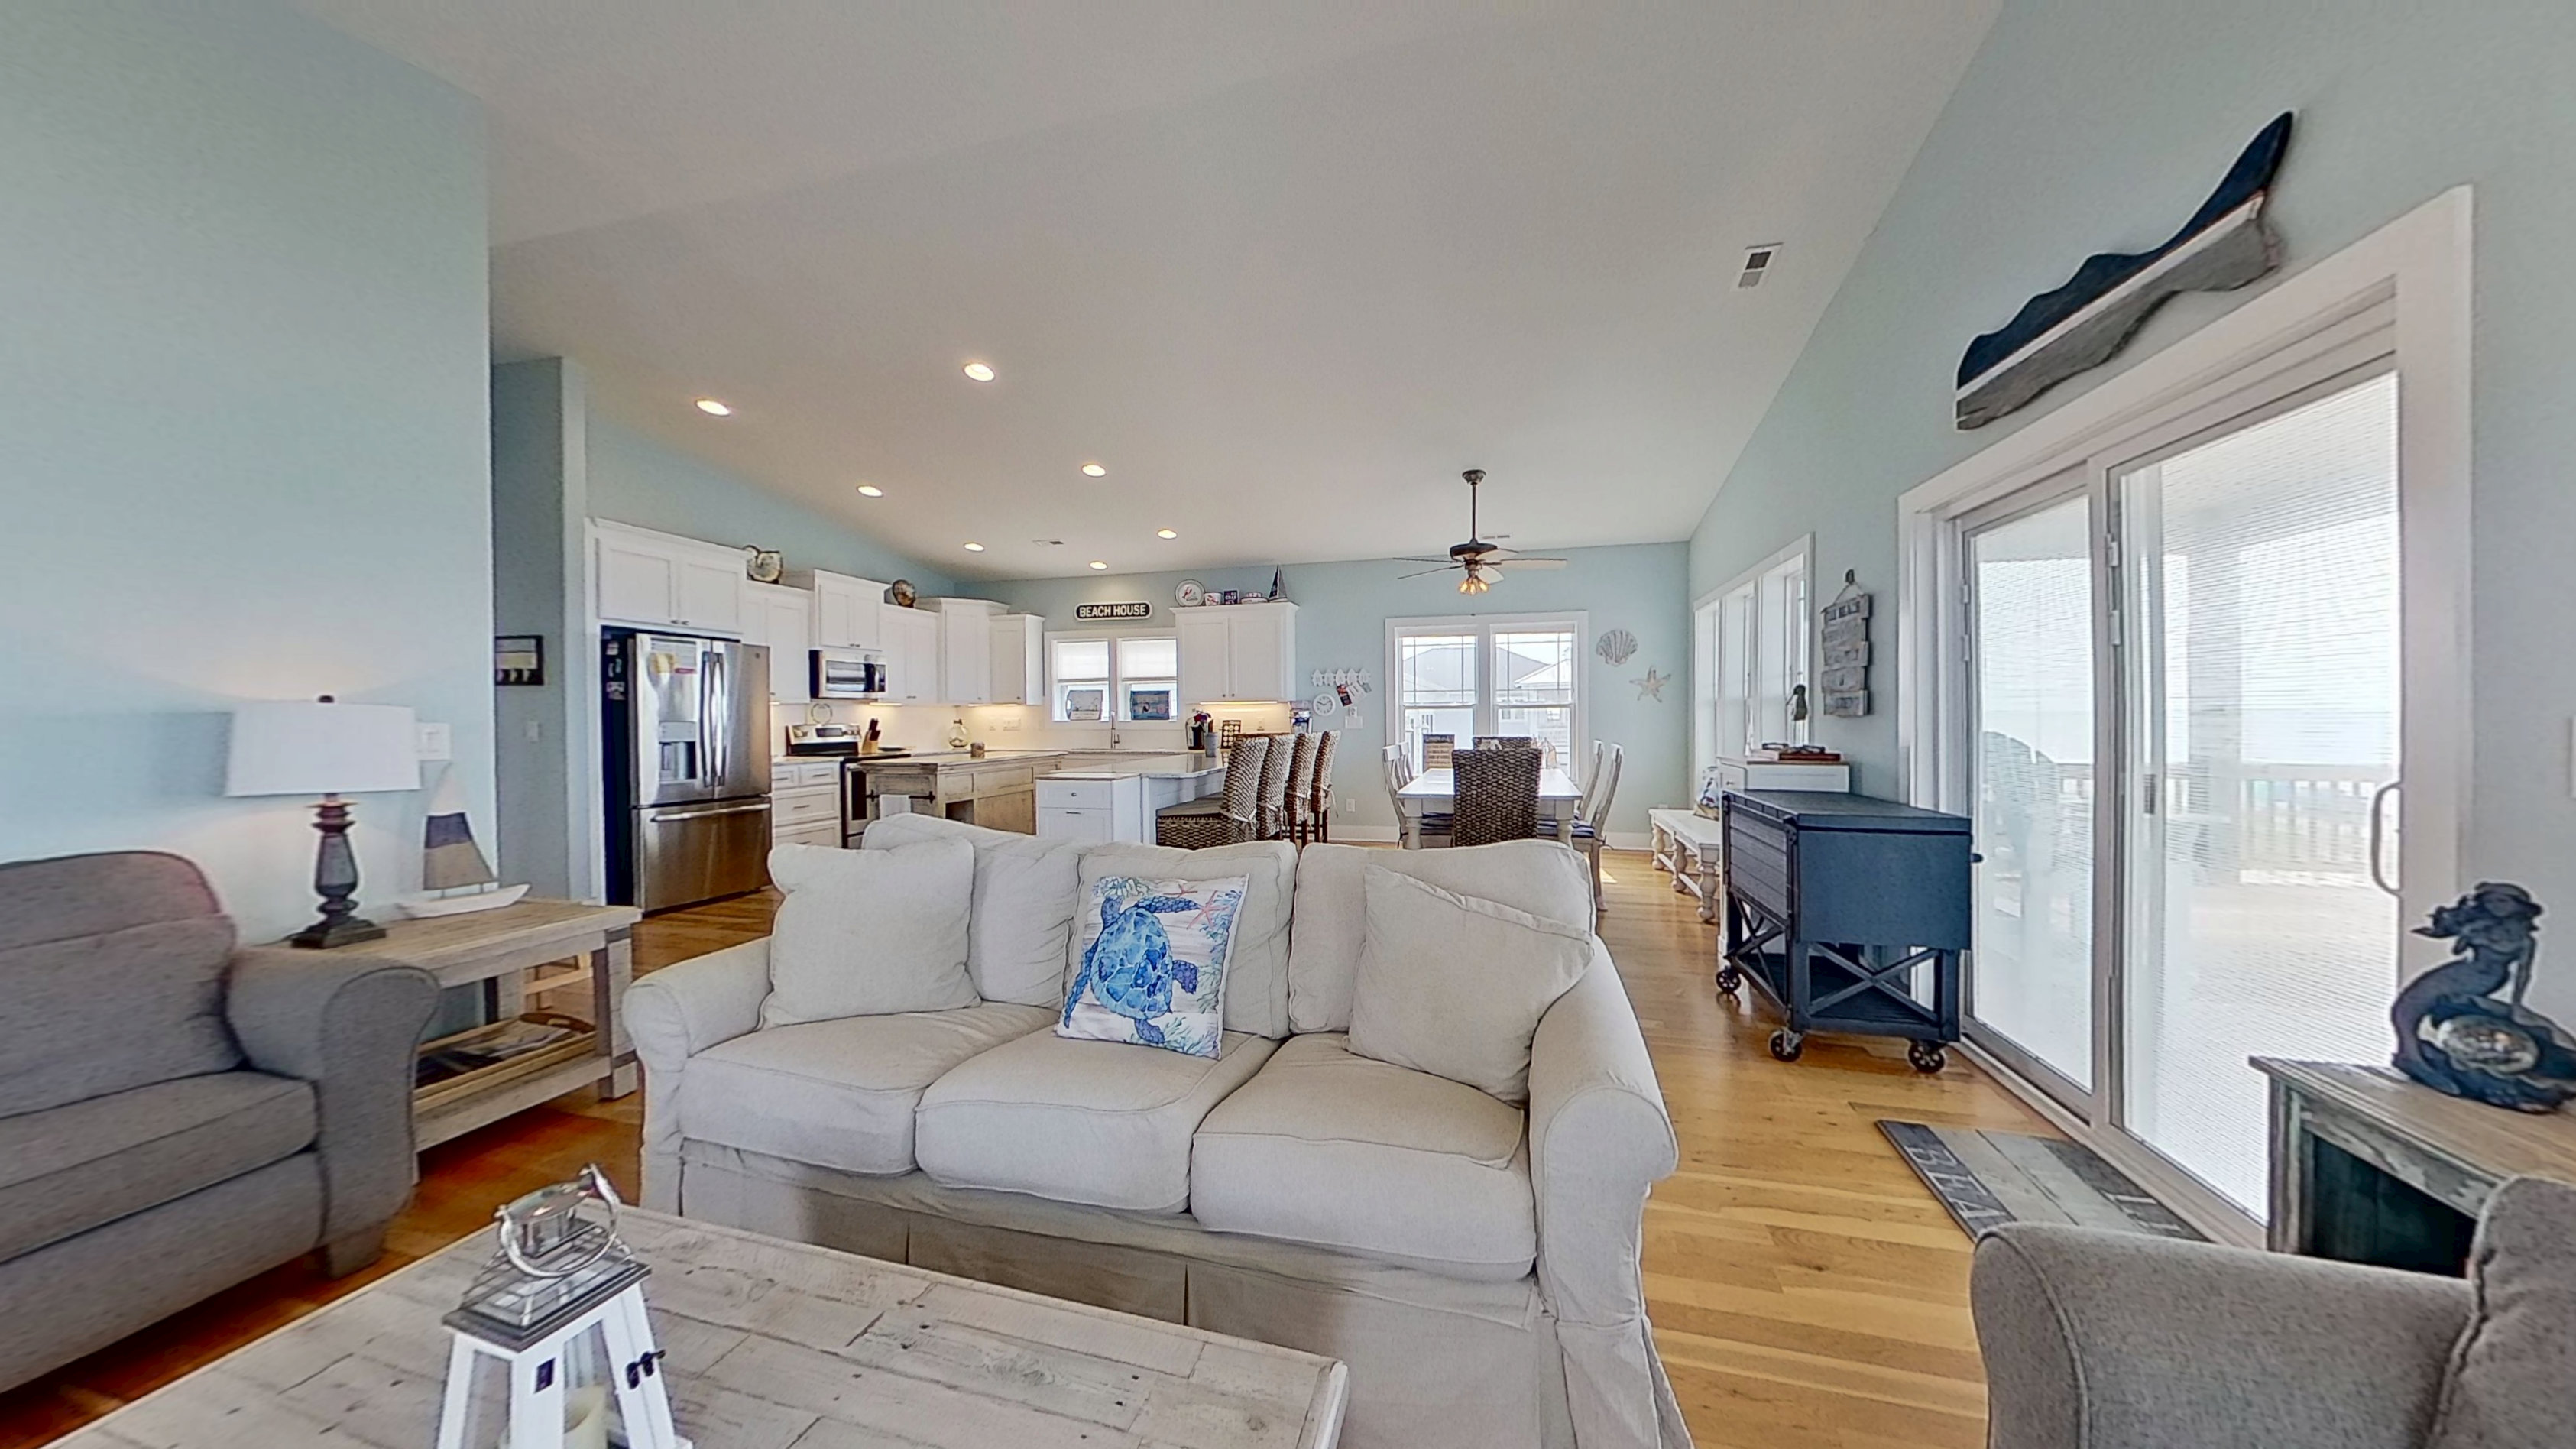 Click to View Virtual Tour!
 Exterior - Oceanfront
 Exterior - Oceanfront / Beach Access
 View from 2nd Level Porch
 Partially Covered Porch / View - 2nd Level
 Partially Covered Porch / View - 2nd Level
 Partially Covered Porch / View - 2nd Level
 Living Area - 2nd Level Southwest
 Living Area - 2nd Level Southwest
 Living Area - 2nd Level Southwest
 Dining Area - 2nd Level Southeast
 Dining Area - 2nd Level Southeast
 Kitchen - 2nd Level Southeast
 Kitchen - 2nd Level Southeast
 Kitchen - 2nd Level Southeast
 Kitchen - 2nd Level Southeast
 Kitchen - 2nd Level Southeast
 Master Bedroom #1 - 2nd Level Northwest
 Master Bedroom #1 - 2nd Level Northwest
 Master Bedroom #1 - 2nd Level Northwest
 Master Bedroom #1 - 2nd Level Northwest
 Master Bath #1 - 2nd Level West
 Master Bath #1 - 2nd Level West
 Master Bath #1 - 2nd Level West
 Bedroom #2 - 1st Level Northwest
 Bedroom #2 - 1st Level Northwest
 Bedroom #2 - 1st Level Northwest
 Bath #2 - 1st Level North
 Bath #2 - 1st Level North
 Bath #2 - 1st Level North
 Bedroom #3 - 1st Level West
 Bedroom #3 - 1st Level West
 Bedroom #3 - 1st Level West
 Bath #3 - 1st Level West
 Bath #3 - 1st Level West
 Bath #3 - 1st Level West
 Bath #3 - 1st Level West
 Bedroom #4 - 1st Level Southwest
 Bedroom #4 - 1st Level Southwest
 Bedroom #4 - 1st Level Southwest
 Bedroom #4 - 1st Level Southwest
 Bedroom #4 - 1st Level Southwest
 Hallway / Bedroom #5 - 1st Level South
 Bedroom #5 - 1st Level Southeast
 Bedroom #5 - 1st Level Southeast
 Bedroom #5 - 1st Level Southeast
 Bath #4 - 1st Level East
 Bath #4 - 1st Level East
 Bath #4 - 1st Level East
 Bath #4 - 1st Level East
 Laundry / Storage Room - 1st Level East
 Laundry / Storage Room - 1st Level East
 Hallway - 1st Level North
 Main Entrance / Hallway - 1st Level North
 Main Entrance / Elevator - 1st Level North
 Elevator / Stairway - 1st Level North
 Stairway - 1st Level North
 Hallway - 1st Level North
 Stairway / Elevator - 2nd Level North
 Elevator - 2nd Level North
 Elevator / Hallway - 2nd Level North
 Half Bath #5 - 2nd Level
 Half Bath #5 - 2nd Level
 Kitchen - 2nd Level Southeast
 Kitchen - 2nd Level Southeast
 Kitchen - 2nd Level Southeast
 Dining Area - 2nd Level Southeast
 Dining Area - 2nd Level Southeast
 Living Area - 2nd Level Southwest
 Living Area - 2nd Level Southwest
 Living Area - 2nd Level Southwest
 Living Area - 2nd Level Southwest
 Living Area - 2nd Level Southwest
 Partially Covered Porch / View - 2nd Level
 Partially Covered Porch / View - 2nd Level
 Partially Covered Porch / View - 2nd Level
 Partially Covered Porch - 2nd Level
 View from 2nd Level Porch
 View from 2nd Level Porch
 View from 2nd Level Porch
 View from 2nd Level Porch
 Covered Porch / View - 1st Level
 Covered Porch / View - 1st Level
 Covered Porch / View - 1st Level
 View from 1st Level Covered Porch
 Back Entrance / Enclosed Shower
 Enclosed Shower
 Enclosed Shower
 Enclosed Shower / Picnic Table
 Picnic Table / Back Entrance
 Back Entrance / Walk Leads to Beach Access
 Back Entrance / Walk Leads to Beach Access
 Back Entrance / Walk Leads to Beach Access
 Exterior - Oceanfront
 Beach Access
 Beach Access
 Beach Access / Exterior - Oceanfront
 Beach Access
 Beach Access
 Beach
Beach Beach
Beach Beach
Beach Beach / Exterior - Oceanfront
 Beach / Exterior - Oceanfront
 Beach Access / Exterior - Oceanfront
 Exterior - Oceanfront
 Elevator / Front Entrance
 Front Entrance / Parking Area
 Exterior - Streetside
 Exterior - Streetside
 Exterior - Streetside
Search Availability
Featured Amenities
- Keyless Entry
- Internet (Wireless)
- Fitness Center Access
- Outdoor Shower
- Porch (Covered)
- Pack & Play Travel Crib
- Off-season Monthly Rentals
- Dogs Allowed Year-round
- Elevator