
4 Bedrooms
3 Full Bathrooms
12 Guests
 Exterior - Streetside, Parking Areas (Side & Front) and Overlooking the Ocean
 Click to View Virtual Tour!
 Exterior - Side / Private Pool Area
 Semi-Covered Porch / View - 1st Level
 Porch / View - 2nd Level
 Outdoor Living Area - Ground Level
 Outdoor Living Area - Ground Level
 Living Area - 1st Level Southwest
 Living Area - 1st Level Southwest
 Living / Dining Area - 1st Level Southwest
 Living / Dining Area - 1st Level Southwest
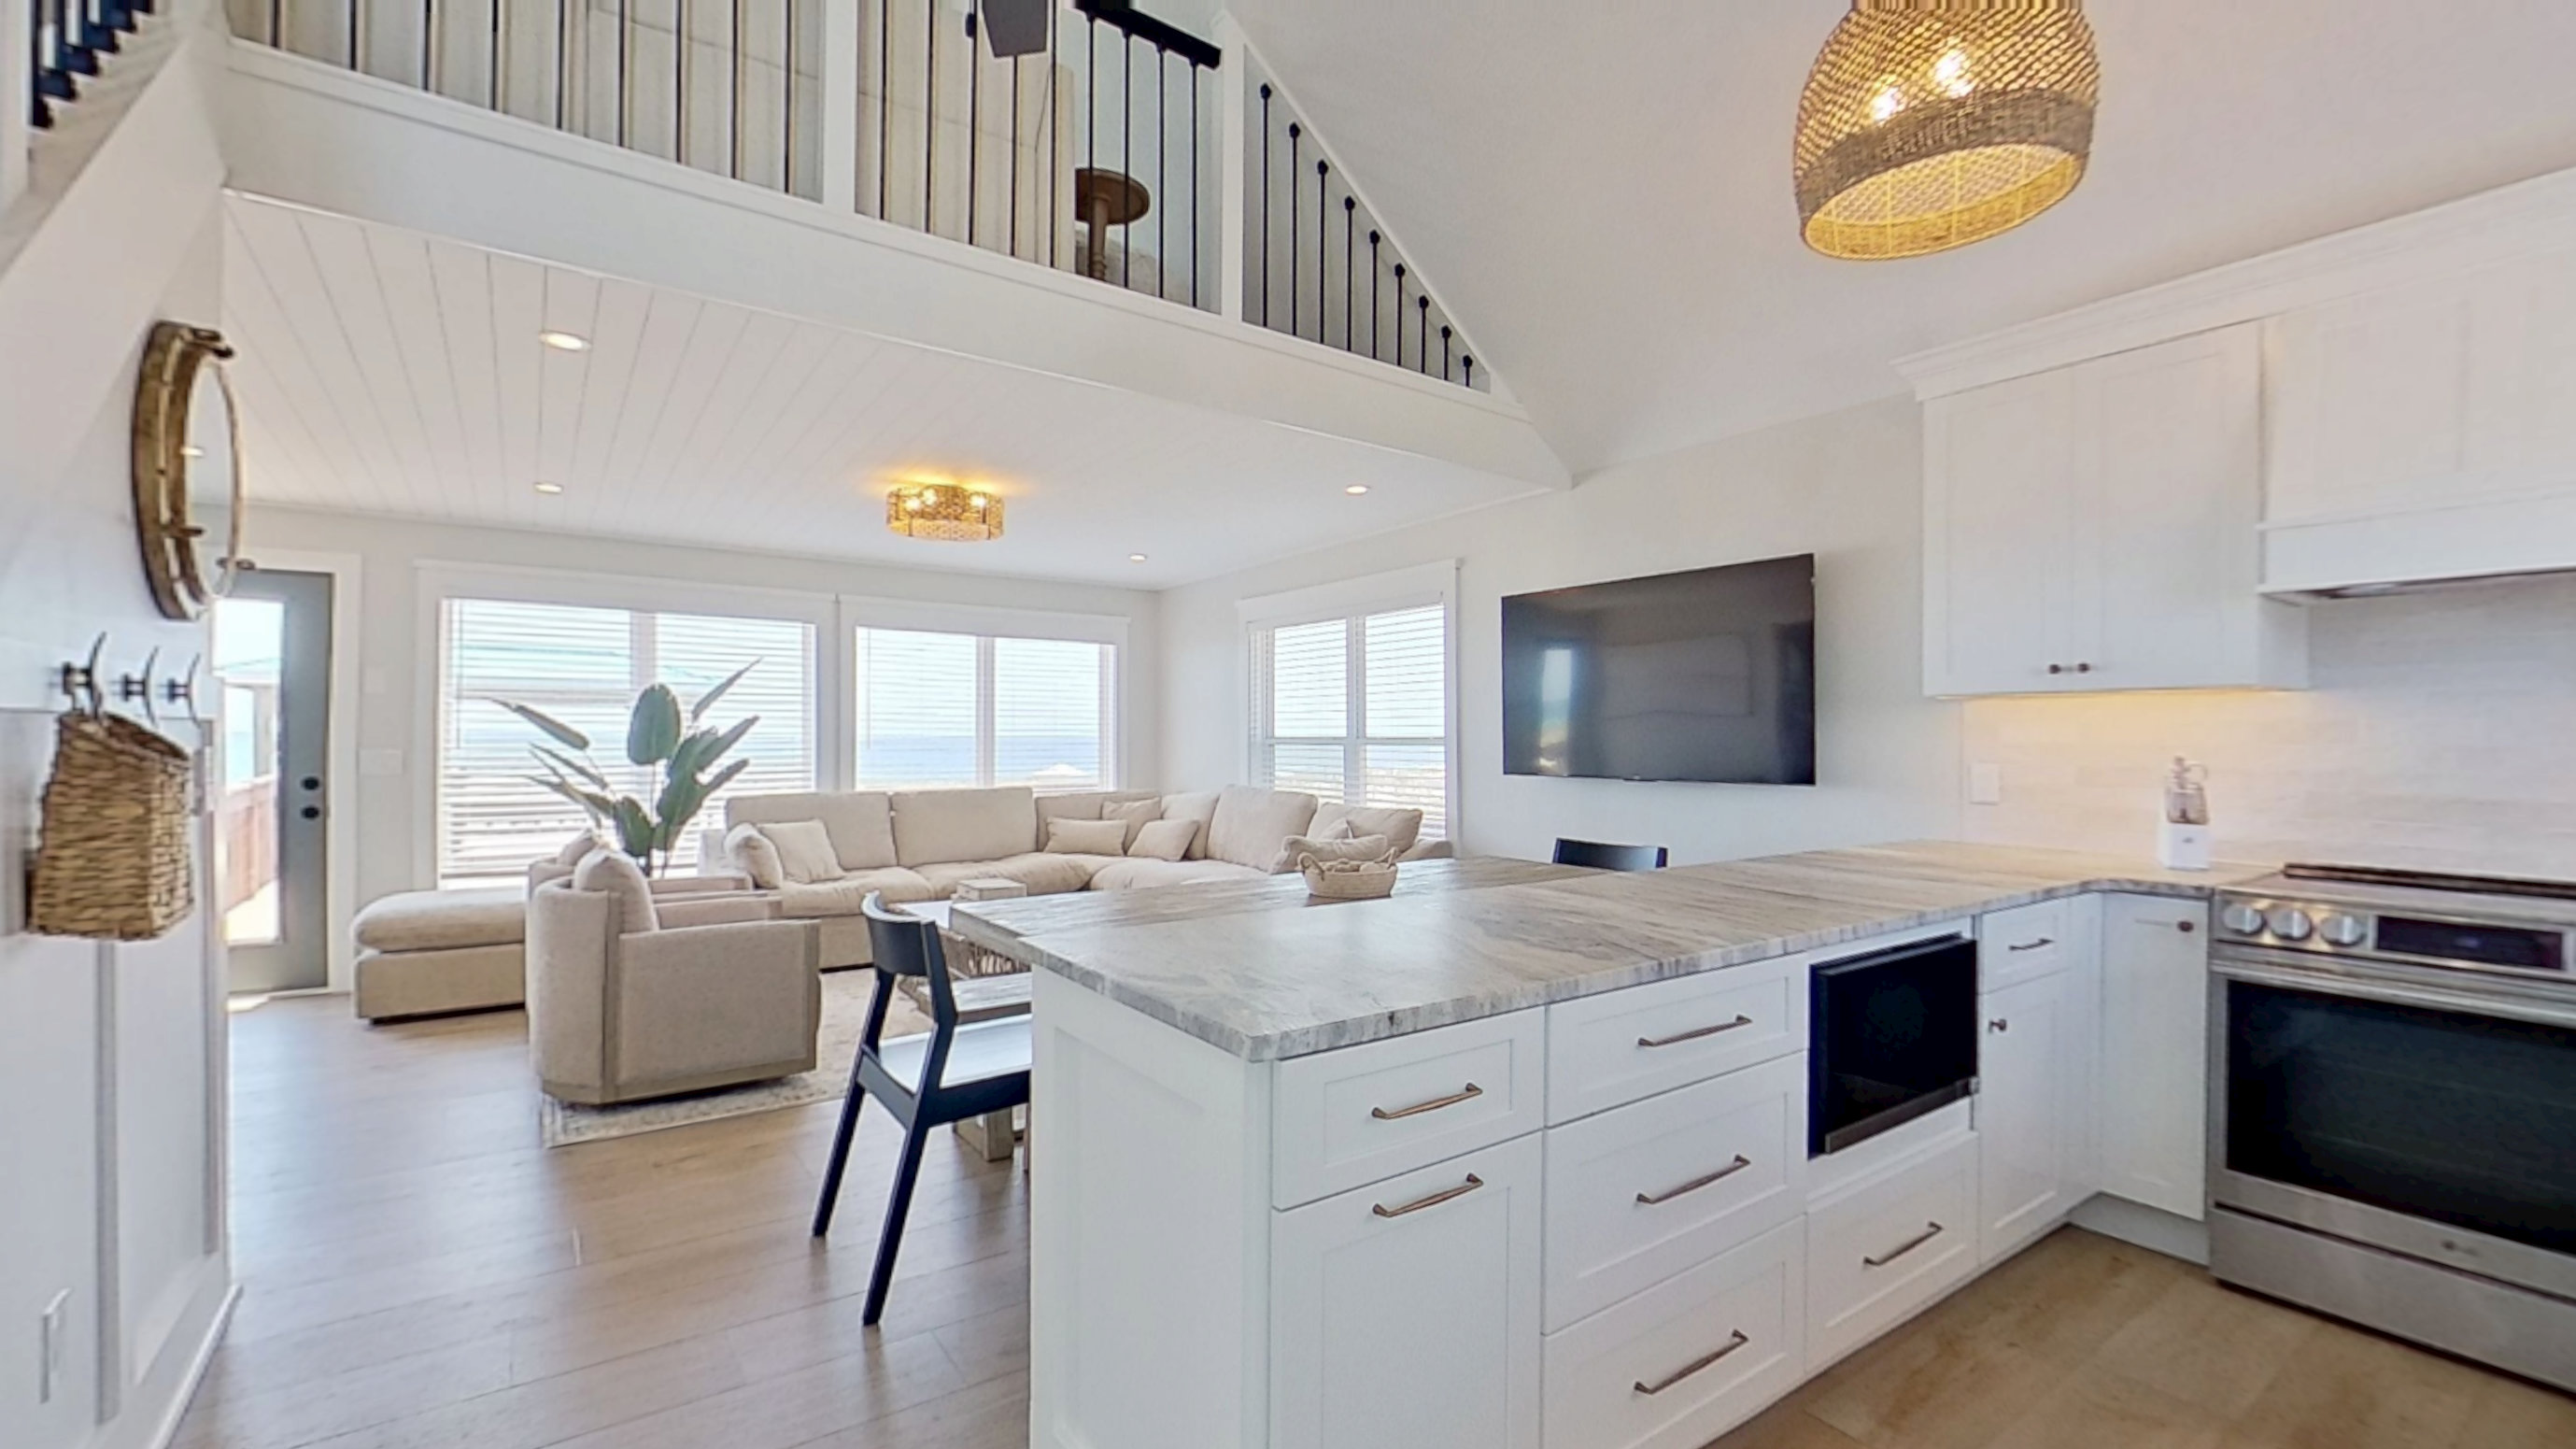
 Dining Area / Kitchen - 1st Level Northwest
 Living / Dining Area - 1st Level Southwest
 Living / Dining Area - 1st Level Southwest
 Kitchen - 1st Level Northwest
 Kitchen - 1st Level Northwest
 Kitchen - 1st Level Northwest
 Kitchen - 1st Level Northwest
 Kitchen - 1st Level Northwest
 022
022 Bedroom #1 - 1st Level Southeast
 Bedroom #1 - 1st Level Southeast
 Bedroom #1 - 1st Level Southeast
 Bath #1 - 1st Level East
 Laundry / Hallway - 1st Level
 Bedroom #2 - 1st Level Northeast
 Bedroom #2 - 1st Level Northeast
 Bedroom #2 - 1st Level Northeast
 Bedroom #2 - 1st Level Northeast
 Bedroom #3 - 2nd Level Southeast
 Bedroom #3 - 2nd Level Southeast
 Bedroom #3 - 2nd Level Southeast
 Porch / View - 2nd Level
 Porch / View - 2nd Level
 View from 2nd Level Porch
 Bedroom #3 - 2nd Level Southeast
 Bedroom #3 / Hallway - 2nd Level Southeast
 Bath #2 - 2nd Level East
 Bedroom #4 - 2nd Level Northeast
 Bedroom #4 - 2nd Level Northeast
 Bedroom #4 - 2nd Level Northeast
 Loft Area - 2nd Level Southwest
 Loft Area - 2nd Level Southwest
 Loft Area - 2nd Level Southwest
 Loft Area - 2nd Level Southwest
 Stairway / Kitchen - 1st Level Northwest
 Dining Area / Kitchen - 1st Level Northwest
 Living Area - 1st Level Southwest
 Living Area - 1st Level Southwest
 Semi-Covered Porch / View - 1st Level
 Semi-Covered Porch / View - 1st Level
 Semi-Covered Porch / View - 1st Level
 Semi-Covered Porch / View - 1st Level
 Semi-Covered Porch / View - 1st Level
 Semi-Covered Porch / View - 1st Level
 Semi-Covered Porch / Side Porch - 1st Level
 View from 1st Level Covered Porch
 View from 1st Level Covered Porch
 Semi-Covered Porch / View - 1st Level
 Walkway / Gazebo - 1st Level
 Direct Beach Access
 Direct Beach Access
 Direct Beach Access / Exterior - Oceanfront
 Gazebo / Back Entrance
 Outdoor Living Area
 Outdoor Living Area / Private Pool Area
 Private Pool Area
 Private Pool Area
 Private Pool Area
 Private Pool Area
 Private Pool Area / Built-in Bar Stools
 Full Bath #3 - Ground Level
 Full Bath #3 - Ground Level
 Full Bath #3 - Ground Level
 Outdoor Living Area / Basketball Hoop Game / Golf Putting
 Basketball Hoop Game
 Golf Putting
 Outdoor Living Area / Built-in Bar Stools
 Fly Bean Game
 Fly Bean Game / Small Fenced Area for Pets (Note: Grill is not available for guests)
 Small Fenced Area for Pets (Note: Grill is not available for guests)
 Exterior - Streetside / Parking Areas (Side & Front)
 Exterior - Streetside / Parking Areas (Side & Front)
 Exterior - Oceanfront
 Exterior - Oceanfront / Atlantic Ocean
 Exterior - Oceanfront / Private Pool
 Exterior - Oceanfront / Private Pool
 Exterior - Oceanfront / Private Pool
 Private Pool / Overlooking the Ocean
 Aerial of Dune Life At OKI, Beach and Atlantic Ocean
 Aerial of Dune Life At OKI, Beach and Atlantic Ocean
 Aerial of Dune Life At OKI, Beach and Mainland of Oak Island
 Aerial of Dune Life At OKI, Beach and Mainland of Oak Island
 Aerial of Dune Life At OKI, Beach and Atlantic Ocean
 Aerial of Dune Life At OKI, Beach Access and Atlantic Ocean
 Aerial of Dune Life At OKI, Beach Access and Atlantic Ocean
 Aerial of Dune Life At OKI, Beach Access and Mainland of Oak Island
 Dune Life At OKI Extra Guest Parking Spot
 Dune Life At OKI Extra Guest Parking Spot
 Public Beach Access
 Public Beach Access / Direct Beach Access from the Property
 Exterior - Oceanfront / Direct Beach Access
 Public Beach Access
 Beach
Beach Beach
Beach Beach
Beach Public Beach Access / Exterior - Oceanfront
Search Availability
Featured Amenities
- Keyless Entry
- Internet (Wireless)
- Outdoor Shower
- Porch (Covered)
- Fenced Yard
- Pool
- High Chair
- Pack & Play Travel Crib
- Off-season Monthly Rentals
- Dogs Allowed Year-round