
5 Bedrooms
4 Full Bathrooms
12 Guests
 Exterior - Front
 Click to View Virtual Tour!
 Exterior of Beachview Bliss and Atlantic Ocean
 Front Covered Porch - 1st Level
 Front Covered Porch - 1st Level
 Front Covered Porch - 1st Level
 Front Porch - 2nd Level
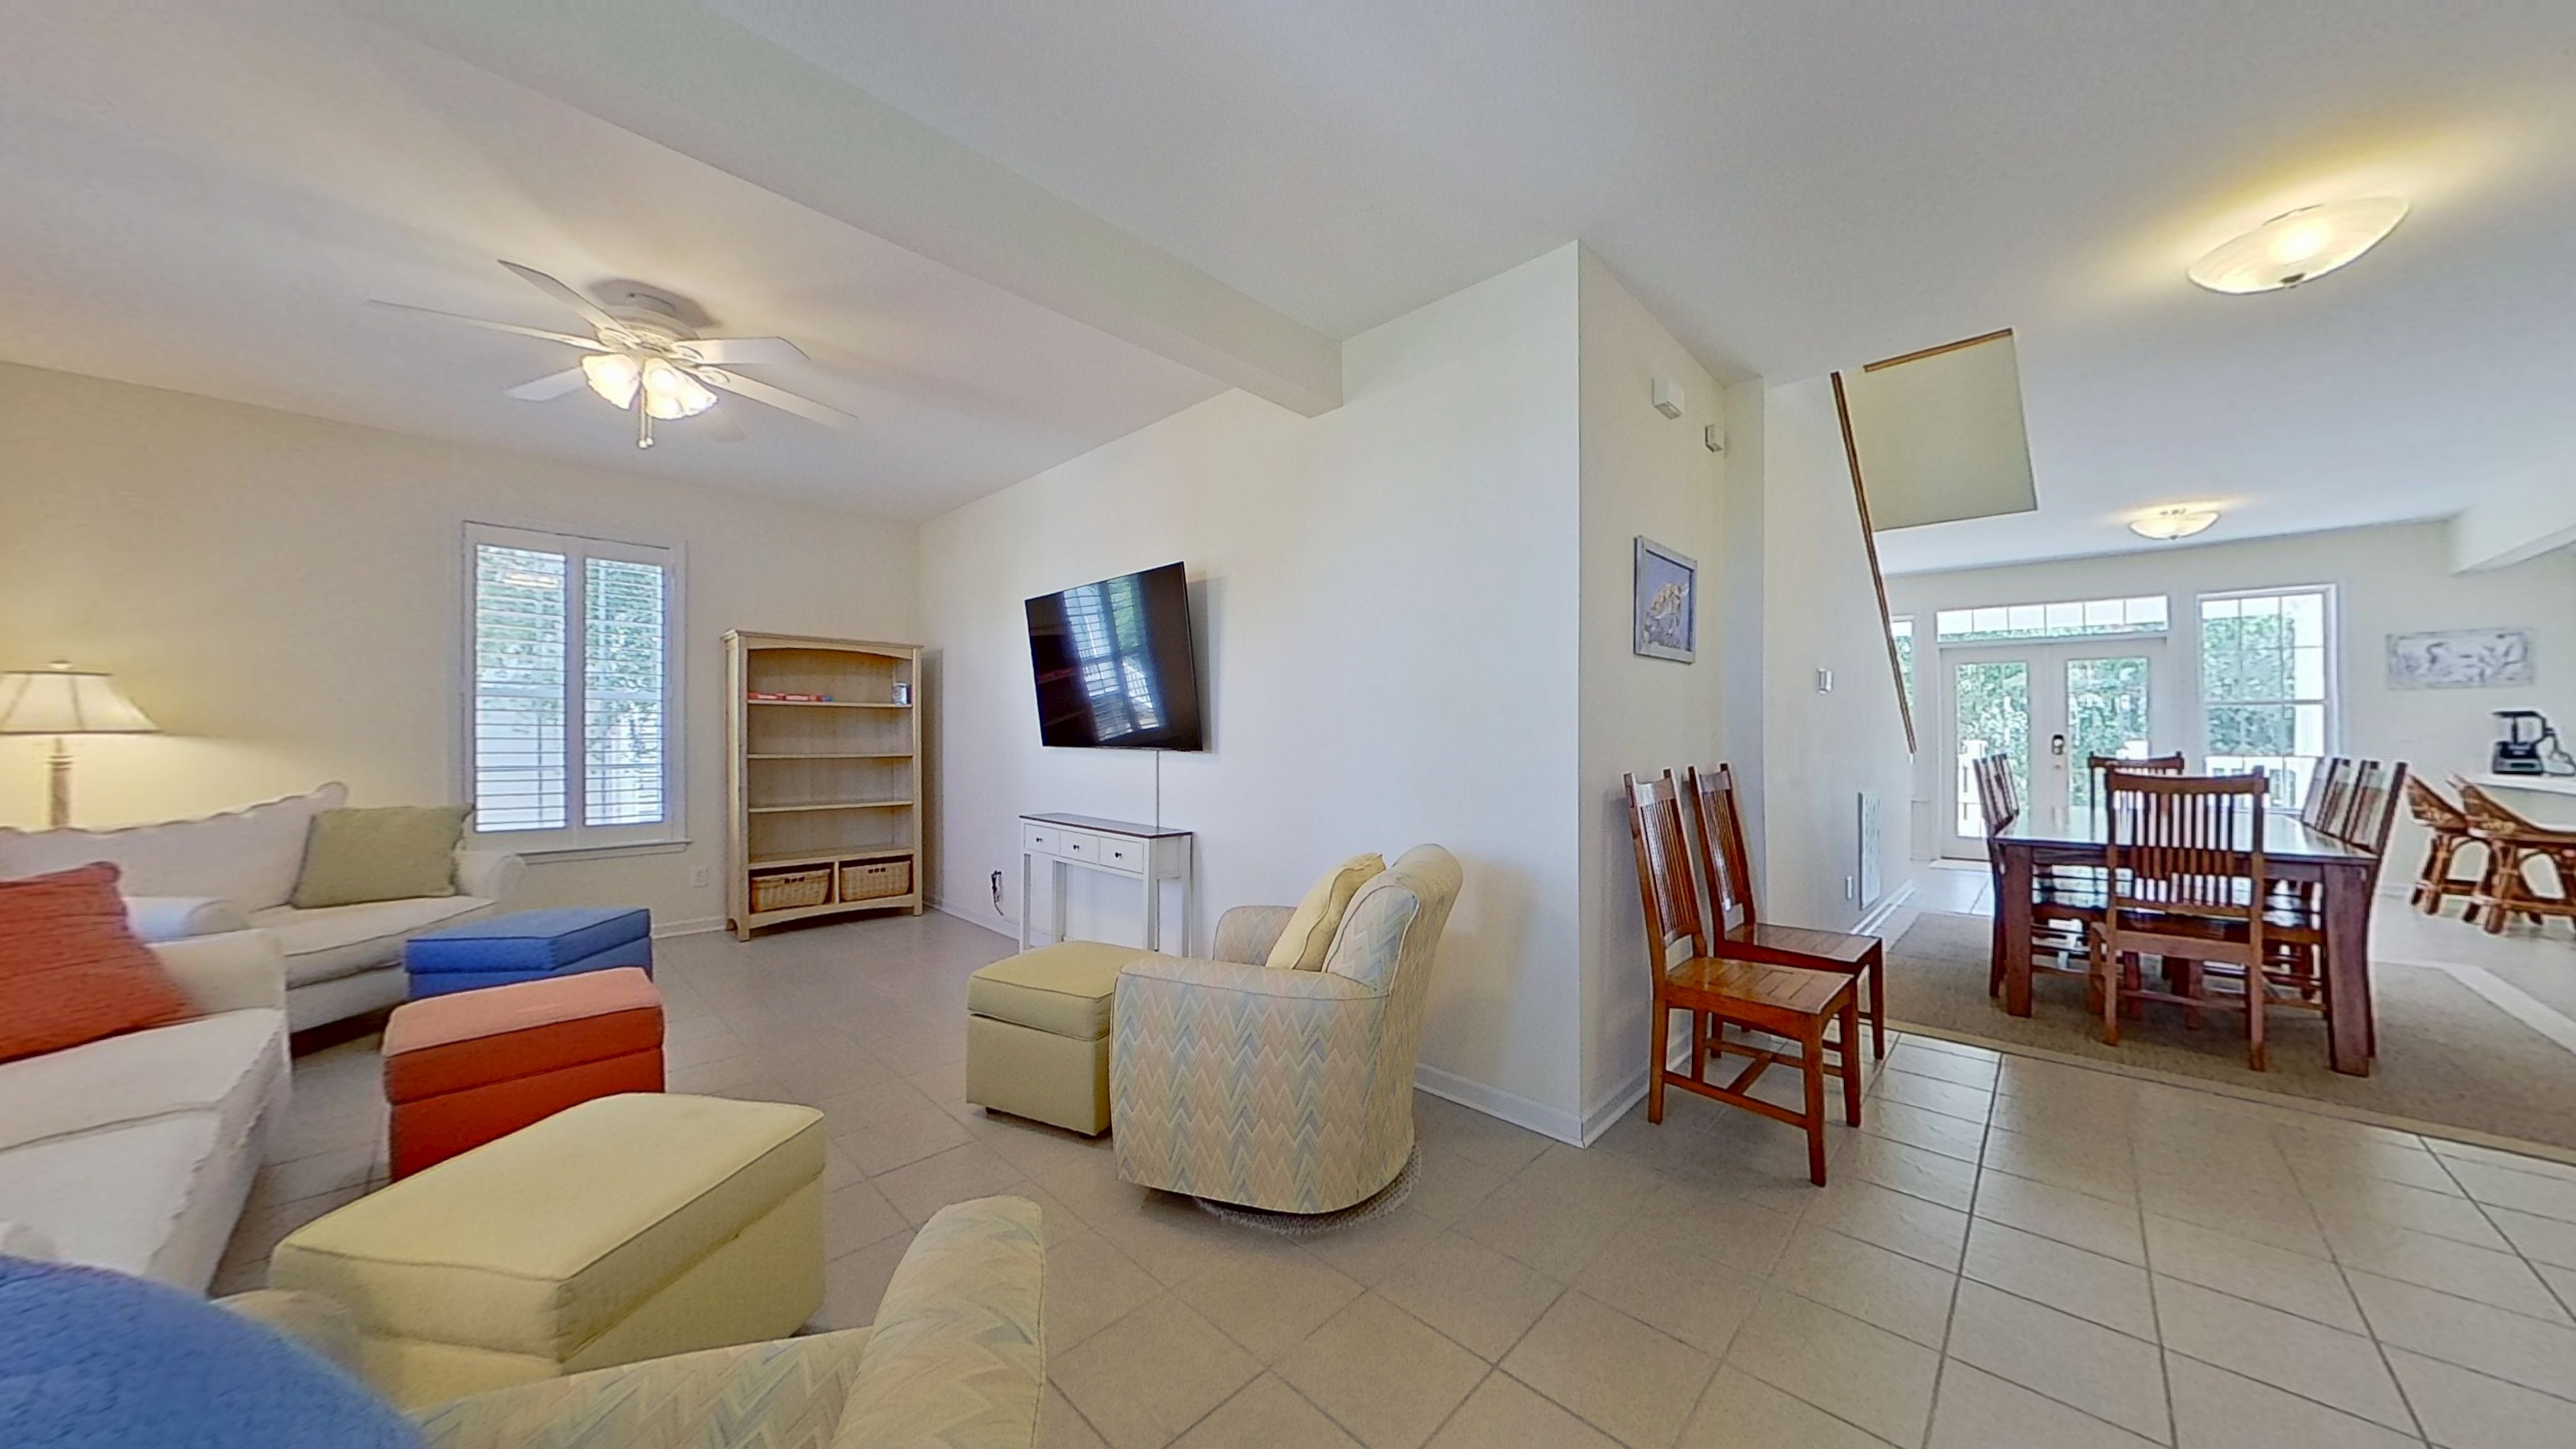
 Living Room - 1st Level Northeast
 Living Room - 1st Level Northeast
 Living Room - 1st Level Northeast
 Dining Area - 1st Level East
 Dining Area - 1st Level East
 Dining / Kitchen - 1st Level East
 Kitchen - 1st Level Southeast
 Kitchen - 1st Level Southeast
 Kitchen - 1st Level Southeast
 Kitchen - 1st Level Southeast
 Kitchen - 1st Level Southeast
 Kitchen - 1st Level Southeast
 Master Bedroom #1 - 1st Level Northeast
 Master Bedroom #1 - 1st Level Northeast
 Master Bedroom #1 - 1st Level Northeast
 Master Bedroom #1 - 1st Level Northeast
 Master Bath #1 - 1st Level North
 Master Bath #1 - 1st Level North
 Master Bath #1 - 1st Level North
 Master Bath #1 - 1st Level North
 Master Bath #1 - 1st Level North
 Master Bath #1 - 1st Level North
 Bedroom #2 - 1st Level Southeast
 Bedroom #2 - 1st Level Southeast
 Bedroom #2 - 1st Level Southeast
 Bedroom #2 / Bath #2 - 1st Level
 Bath #2 - 1st Level South
 Bath #2 - 1st Level South
 Bath #2 - 1st Level South
 Bath #2 - 1st Level South
 Laundry Closet - 1st Level
 Laundry Closet - 1st Level
 Bedroom #3 - 2nd Level Northeast
 Bedroom #3 - 2nd Level Northeast
 Bedroom #3 - 2nd Level Northeast
 Bedroom #3 - 2nd Level Northeast
 Bedroom #3 - 2nd Level Northeast
 Bedroom #3 - 2nd Level Northeast
 Bath #3 - 2nd Level North
 Bath #3 - 2nd Level North
 Bath #3 - 2nd Level North
 Bath #3 - 2nd Level North
 Bedroom #4 - 2nd Level Northeast
 Bedroom #4 - 2nd Level Northeast
 Bedroom #4 - 2nd Level Northeast
 Bedroom #4 - 2nd Level Northeast
 Bath #4 - 2nd Level West
 Bath #4 - 2nd Level West
 Bath #4 - 2nd Level West
 Bath #4 - 2nd Level West
 Bath #4 - 2nd Level West
 Bedroom #5 - 2nd Level Southwest
 Bedroom #5 - 2nd Level Southwest
 Bedroom #5 - 2nd Level Southwest
 Bedroom #5 - 2nd Level Southwest
 Family Room - 2nd Level Southeast
 Family Room - 2nd Level Southeast
 Family Room - 2nd Level Southeast
 Family Room - 2nd Level Southeast
 Family Room - 2nd Level Southeast
 Family Room - 2nd Level Southeast
 Family Room - 2nd Level Southeast
 Stairway / Family Room - 2nd Level Southeast
 Dining Area - 1st Level East
 Dining Area - 1st Level East
 Living Room - 1st Level Northeast
 Living Room - 1st Level Northeast
 Living Room - 1st Level Northeast
 Living Room - 1st Level Northeast
 Enclosed Shower / Rinse Off
 Enclosed Shower
 Enclosed Shower
 Grill / Backyard
 Backyard
 Backyard
 Exterior - Back
 Exterior - Back
 View from Back Covered Porch
 Back Covered Porch
 Back Covered Porch
 Back Covered Porch
 Back Covered Porch
 Back Covered Porch
 Front Covered Porch
 Front Covered Porch
 Front Covered Porch
 View from Front Covered Porch
 Front Porch - 2nd Level
 Front Porch - 2nd Level
 Front Porch - 2nd Level
 Front Porch - 2nd Level
 Slightly View from 2nd Front Porch
 Slightly View from 2nd Front Porch
 Driveway
 Driveway
 Exterior - Front
 Exterior - Front
 Exterior - Front
 Exterior - Front
 Exterior - Front / Short Walk to the Beach Access
 Exterior - Front
 Exterior - Front
 Aerial of Beachview Bliss, East Beach and Atlantic Ocean
 Aerial of Beachview Bliss, East Beach and Atlantic Ocean
 Aerial of Beachview Bliss, Mainland of Oak Island and Atlantic Ocean
 Aerial of Beachview Bliss, Atlantic Ocean and Local Restaurants, etc. Nearby
 Aerial of Beachview Bliss, Atlantic Ocean and Local Restaurants, etc. Nearby
 Aerial of Beachview Bliss, Oak Island Jungle Golf and Local Restaurants, etc. Nearby
 Aerial of Beachview Bliss, East Beach and Atlantic Ocean
 Aerial of Beachview Bliss, East Beach and Atlantic Ocean
 Aerial of Beachview Bliss, East Beach and Atlantic Ocean
 Aerial of Beachview Bliss, Oak Island Jungle Golf, Local Restaurants, etc. Nearby
 Aerial of Beachview Bliss, Oak Island Jungle Golf, Local Restaurants, etc. Nearby
Search Availability
Featured Amenities
- Keyless Entry
- Internet (Wireless)
- Outdoor Shower
- Porch (Covered)
- Grill (Gas)
- High Chair
- Pack & Play Travel Crib
- Dogs Allowed Year-round